July 14, 2026
Planning a kitchen remodel involves many important decisions, but choosing the right layout is one of the most significant. The layout influences how easily you move through the space, where appliances are placed, and how efficiently everyday tasks can be completed. A well-planned kitchen should complement your lifestyle while maximizing both comfort and functionality. Every home has unique dimensions, making some layouts more suitable than others depending on available space and household needs. Whether you're updating a compact kitchen or creating a spacious gathering area, understanding your options helps you make informed choices. Exploring different configurations also allows you to balance storage, workflow, and aesthetics. Taking time to compare different layouts before beginning your remodel can help you avoid costly changes later. The following design options offer practical solutions for a variety of homes and lifestyles.
Find the Right One-Wall Layout
A one-wall kitchen places all major appliances, cabinets, and countertops along a single wall. This layout works especially well in apartments, condominiums, smaller homes, and open-concept living spaces where maximizing floor area is important. By keeping everything within easy reach, homeowners can prepare meals efficiently without excessive movement. The open floor plan also creates opportunities to add a dining table or movable island when additional workspace is needed. Many homeowners appreciate the clean, uncluttered appearance this design creates throughout the living area. Careful cabinet planning helps maximize storage despite the compact footprint. Kitchen design layouts featuring a one-wall configuration often include tall cabinets and creative storage accessories to improve organization. This simple layout provides functionality while maintaining an open and inviting atmosphere.
Maximize Space With a Galley Layout
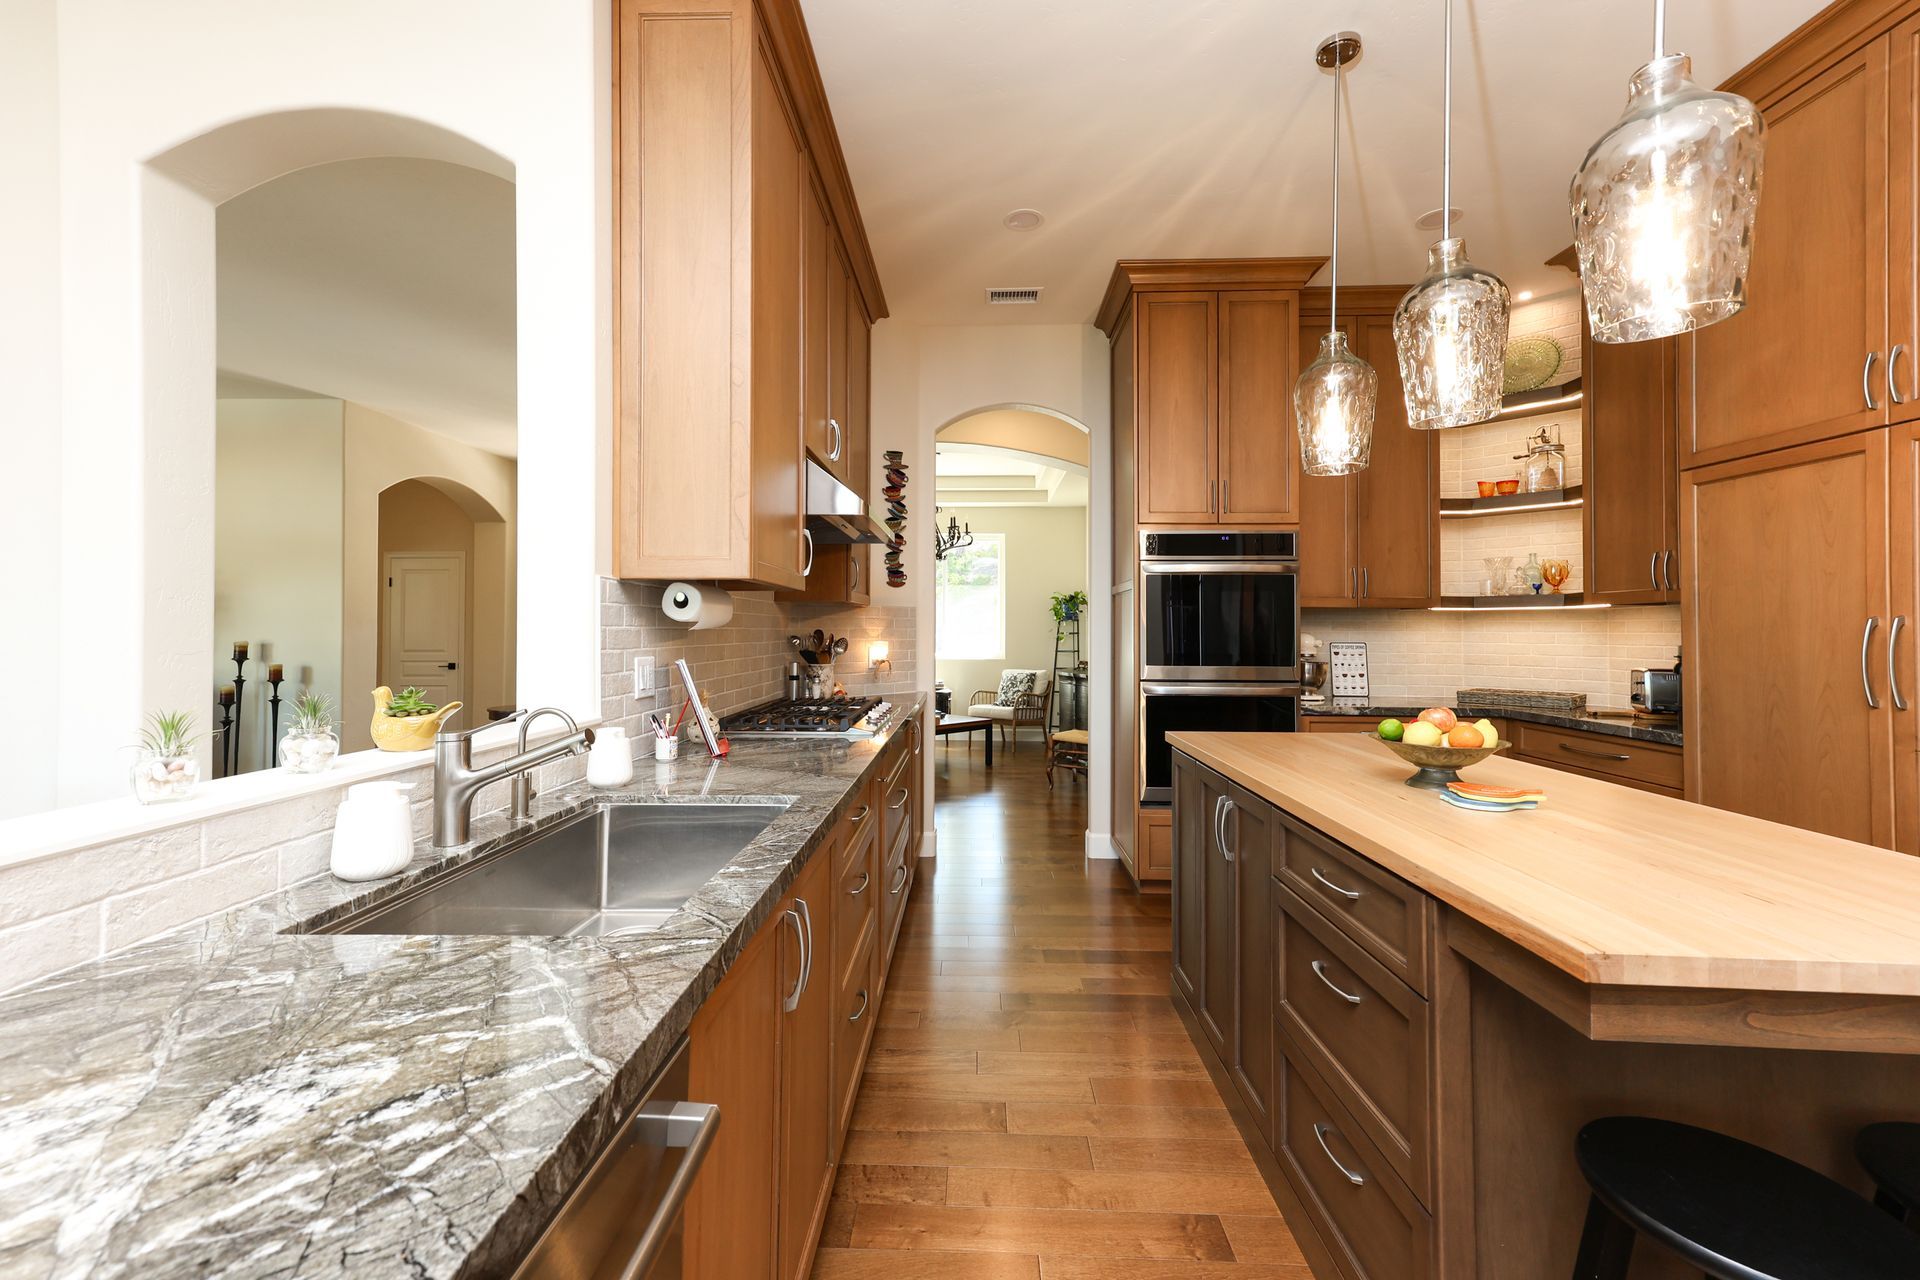
A galley kitchen features two parallel countertops separated by a central walkway. This arrangement creates an efficient work triangle that keeps cooking, cleaning, and food preparation areas within close proximity. Homeowners who cook frequently often appreciate the convenience of having everything nearby. According to ThisOldHouse.com, 51% of homeowners planned to remodel their kitchens in 2025, demonstrating continued interest in creating more functional living spaces. As remodeling projects become more common, selecting a layout that supports everyday routines becomes increasingly important. Kitchen design layouts built around a galley configuration maximize storage and countertop space without requiring a large footprint. Proper lighting and lighter finishes can also help make the room feel more spacious. This layout combines efficiency with practical everyday functionality.
Create Flexibility With an L-Shaped Layout
An L-shaped kitchen uses two adjoining walls to create a flexible and efficient workspace. This design adapts well to homes of various sizes because it provides generous countertop space while maintaining an open feel. The open corner can accommodate specialty cabinets that maximize storage and improve accessibility. Many homeowners also choose this layout because it leaves room for a dining table or center island when space allows. Traffic flows naturally through the room without interfering with meal preparation activities. Kitchen design layouts using an L-shaped configuration are ideal for families who enjoy cooking while interacting with guests or children. The open arrangement creates a welcoming environment that encourages conversation. This layout balances functionality, comfort, and visual appeal.
Increase Functionality With a U-Shaped Layout
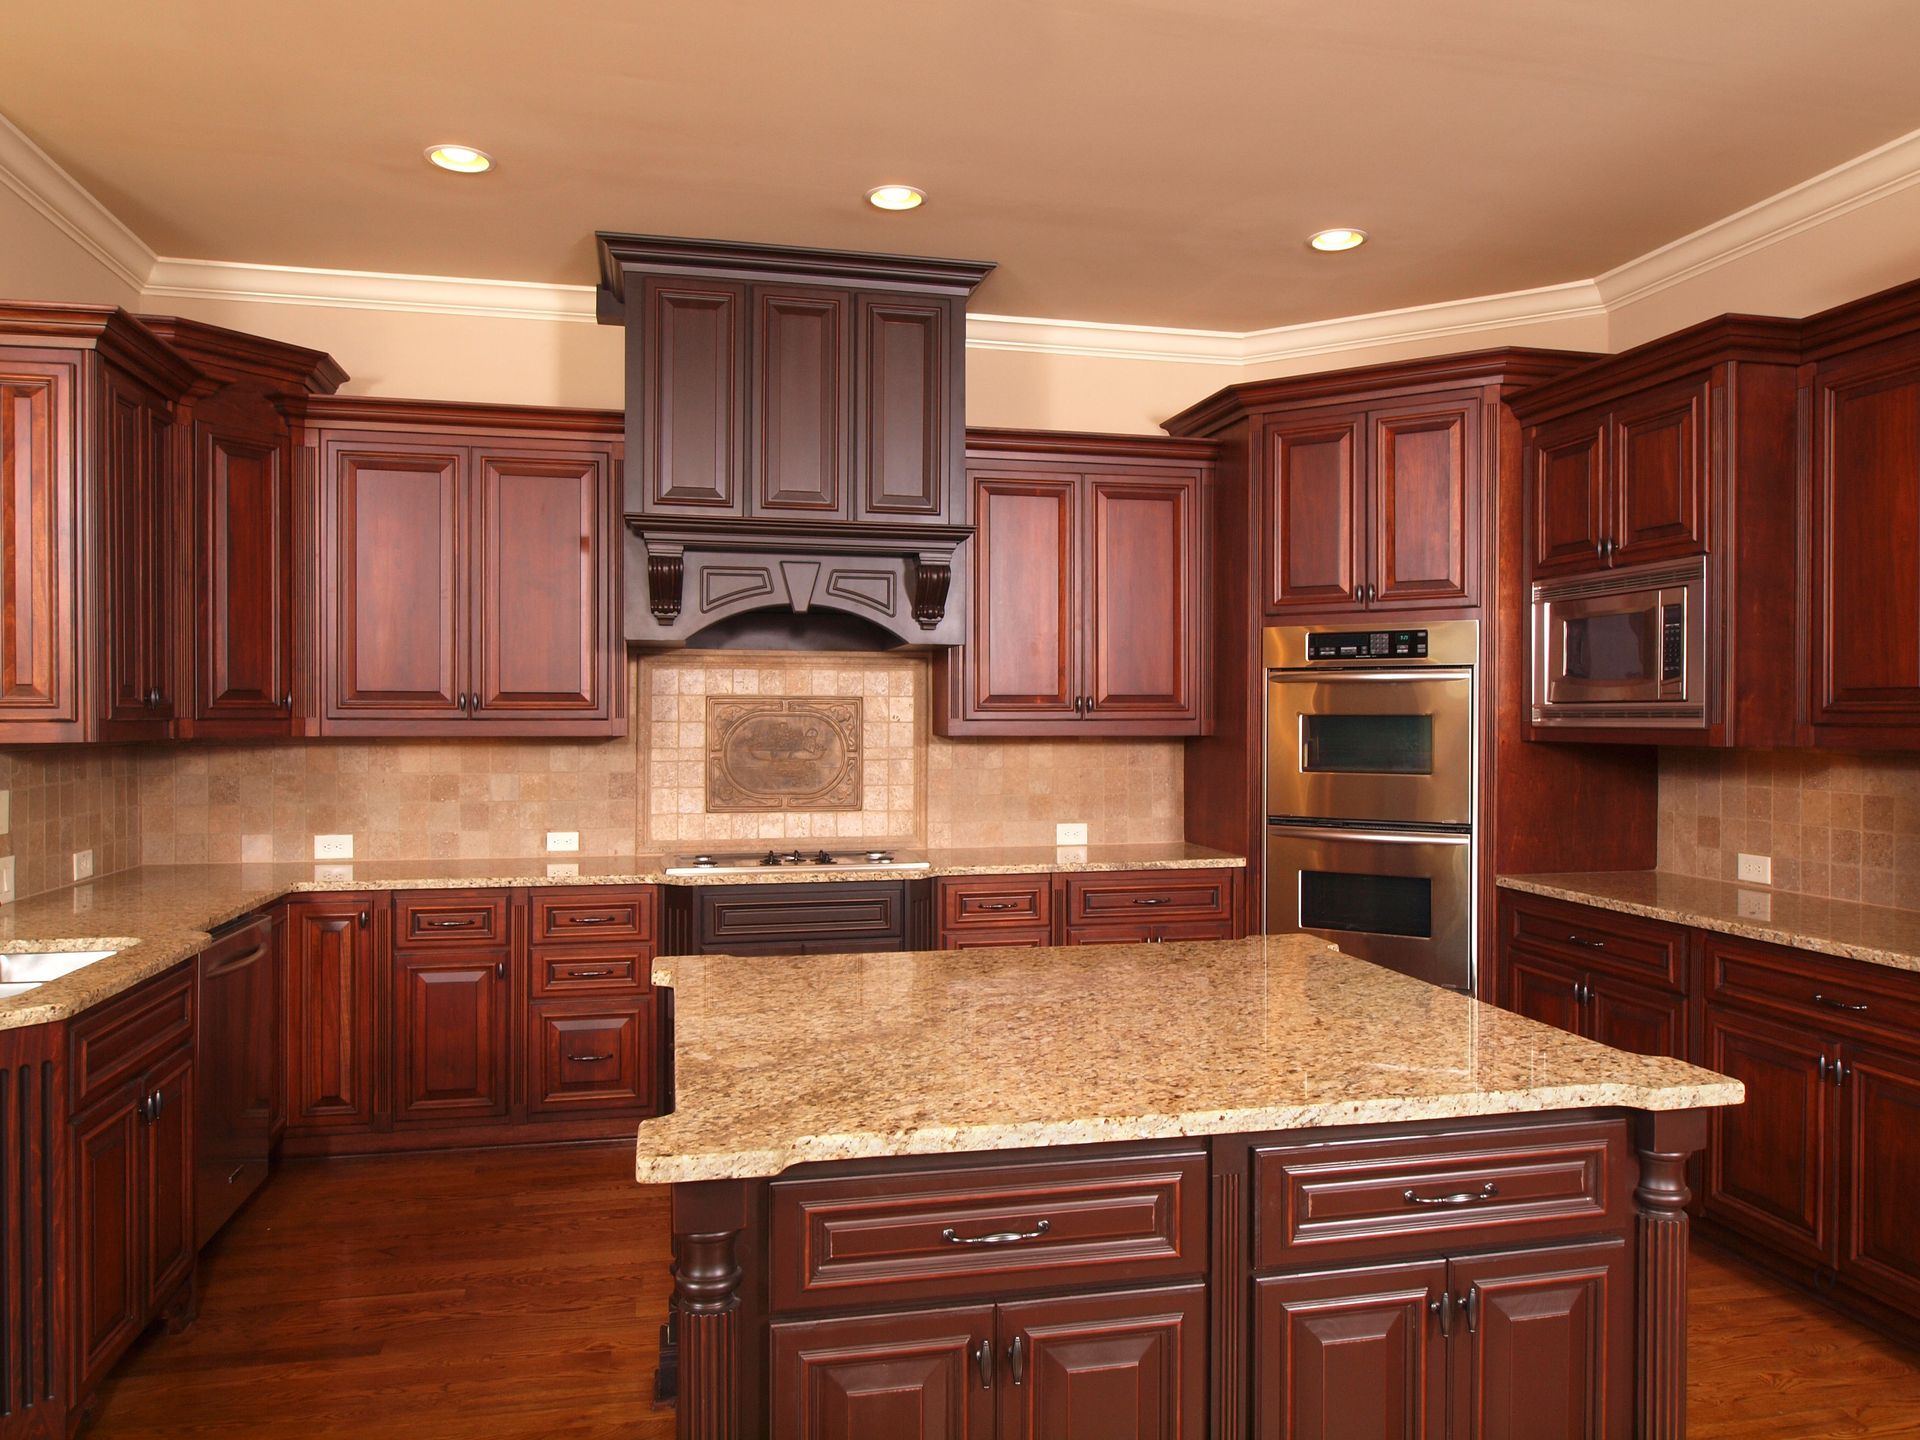
A U-shaped kitchen surrounds the user with cabinets and countertops on three sides. This layout provides abundant workspace while keeping appliances, cookware, and ingredients within easy reach. Multiple work zones allow several people to use the kitchen comfortably at the same time. The design also offers generous storage opportunities for pantry items, cookware, and small appliances. Homeowners who spend significant time cooking often appreciate the organization this configuration provides. Kitchen design layouts featuring a U-shaped arrangement maximize efficiency while minimizing unnecessary movement throughout the room. Proper spacing between opposing countertops helps maintain comfortable traffic flow. This layout supports both productivity and long-term convenience.
Add Versatility With a Kitchen Island
A kitchen island adds valuable workspace while serving as a central gathering place for family and friends. Islands provide additional countertop space for meal preparation, baking, casual dining, and entertaining guests. Depending on the design, they can also accommodate sinks, cooktops, seating, or additional storage cabinets. Larger kitchens benefit from spacious islands that improve workflow while creating attractive focal points. Even smaller kitchens may accommodate compact or movable islands that provide flexibility without overwhelming the available space. Kitchen design layouts incorporating islands often improve organization by separating cooking and preparation zones. Careful planning ensures adequate walking space around every side of the island. This versatile feature enhances both functionality and everyday comfort.
Improve Flow With a Peninsula Layout
A peninsula provides many of the same advantages as an island while remaining attached to existing cabinetry on one side. This design works particularly well in kitchens where space limitations prevent the installation of a full island. Homeowners gain additional preparation space, seating, and storage without sacrificing efficient traffic flow. The peninsula naturally separates the kitchen from adjoining living or dining areas while maintaining an open appearance. Additional base cabinets beneath the countertop offer valuable storage for cookware and utensils. Kitchen design layouts that include peninsulas help define workspaces while encouraging conversation during meal preparation. The connected design also simplifies serving food during family gatherings and social events. This layout combines practicality with an inviting atmosphere.
Open Your Home With an Open-Concept Layout
Open-concept kitchens continue to grow in popularity because they create stronger connections between cooking, dining, and living spaces. Removing unnecessary walls allows natural light to travel throughout the home while making rooms appear larger. Families often appreciate being able to prepare meals while remaining engaged with guests or supervising children nearby. Entertaining also becomes easier because visitors can move freely between gathering areas without feeling separated from the kitchen. Careful placement of appliances, cabinetry, and seating helps maintain organization despite the larger shared space. Kitchen design layouts designed for open-concept living emphasize both efficiency and visual harmony. The result is a welcoming environment that supports everyday living and special occasions alike. Open layouts create homes that feel more connected and spacious.
Choose the Layout That Fits Your Lifestyle
Selecting the right kitchen layout depends on far more than available square footage alone. Your cooking habits, household size, storage requirements, and entertaining preferences all influence which design will serve you best. Evaluating how you currently use your kitchen helps identify opportunities for meaningful improvements during a remodel. Professional planning can also reveal creative solutions that maximize both functionality and visual appeal. Kitchen design layouts should always support the way you live rather than simply following current design trends. Taking time to compare different options allows you to create a kitchen that remains practical for many years. A carefully planned layout enhances comfort, efficiency, and everyday enjoyment. The right design transforms your kitchen into one of the most valuable spaces in your home.
Every successful remodel begins with understanding your goals and selecting a layout that complements both your home's structure and your daily routine. Features such as storage solutions, appliance placement, lighting, and traffic flow all work together to create a kitchen that is both attractive and practical. Investing time in the planning stage helps prevent costly changes later while ensuring the finished space meets your family's needs. Working with experienced design professionals can also introduce ideas that you may not have considered on your own. By choosing a layout that balances beauty with functionality, you'll enjoy a kitchen that serves as a comfortable gathering place and an efficient workspace for many years to come.
Ready to transform your kitchen into a space that perfectly fits your lifestyle? Superior Kitchen & Bath, Inc offers customized remodeling solutions designed to maximize beauty, functionality, and lasting value. Contact us today to schedule a consultation and begin creating the kitchen you've always envisioned.