November 5, 2026
Small kitchens present unique challenges for homeowners who want an organized, functional space without sacrificing style. Limited cabinetry, narrow walkways, and insufficient counter space can make everyday cooking and meal preparation frustrating. However, a well-planned renovation can make even the smallest kitchen feel more spacious and practical. A skilled kitchen remodeler understands how to identify unused areas, incorporate innovative storage solutions, and make the most of every available inch.
According to Statista.com, approximately 41 percent of survey respondents said they were motivated to remodel their kitchens because they were no longer satisfied with their appearance. While aesthetics are an important consideration, improving functionality is another major reason homeowners pursue kitchen renovations. With thoughtful planning and the right design choices, a kitchen remodeler can address both priorities, transforming a cramped kitchen into a more comfortable and efficient space.
What Design Techniques Can a Kitchen Remodeler Use to Maximize Space?
Maximizing storage in a small kitchen starts with understanding how the existing layout affects functionality. Poorly positioned appliances, oversized islands, and awkward cabinet configurations can consume valuable square footage. A kitchen remodeler can evaluate the room's dimensions and identify opportunities to improve the arrangement without necessarily expanding the kitchen itself.
One effective technique is creating a more efficient work triangle between the refrigerator, sink, and cooking area. Although modern kitchen designs do not always follow traditional work triangle guidelines, keeping these essential areas conveniently positioned can reduce unnecessary movement and improve accessibility. Reorganizing the layout may also create opportunities for additional cabinetry or more usable counter space.
Vertical storage is another valuable strategy. When floor space is limited, extending cabinets toward the ceiling provides additional room for cookware, serving dishes, and less frequently used appliances. Upper cabinets can also incorporate specialized organizers to make stored items easier to access.
How Does Custom Cabinetry Play a Role in Optimizing Small Kitchens?
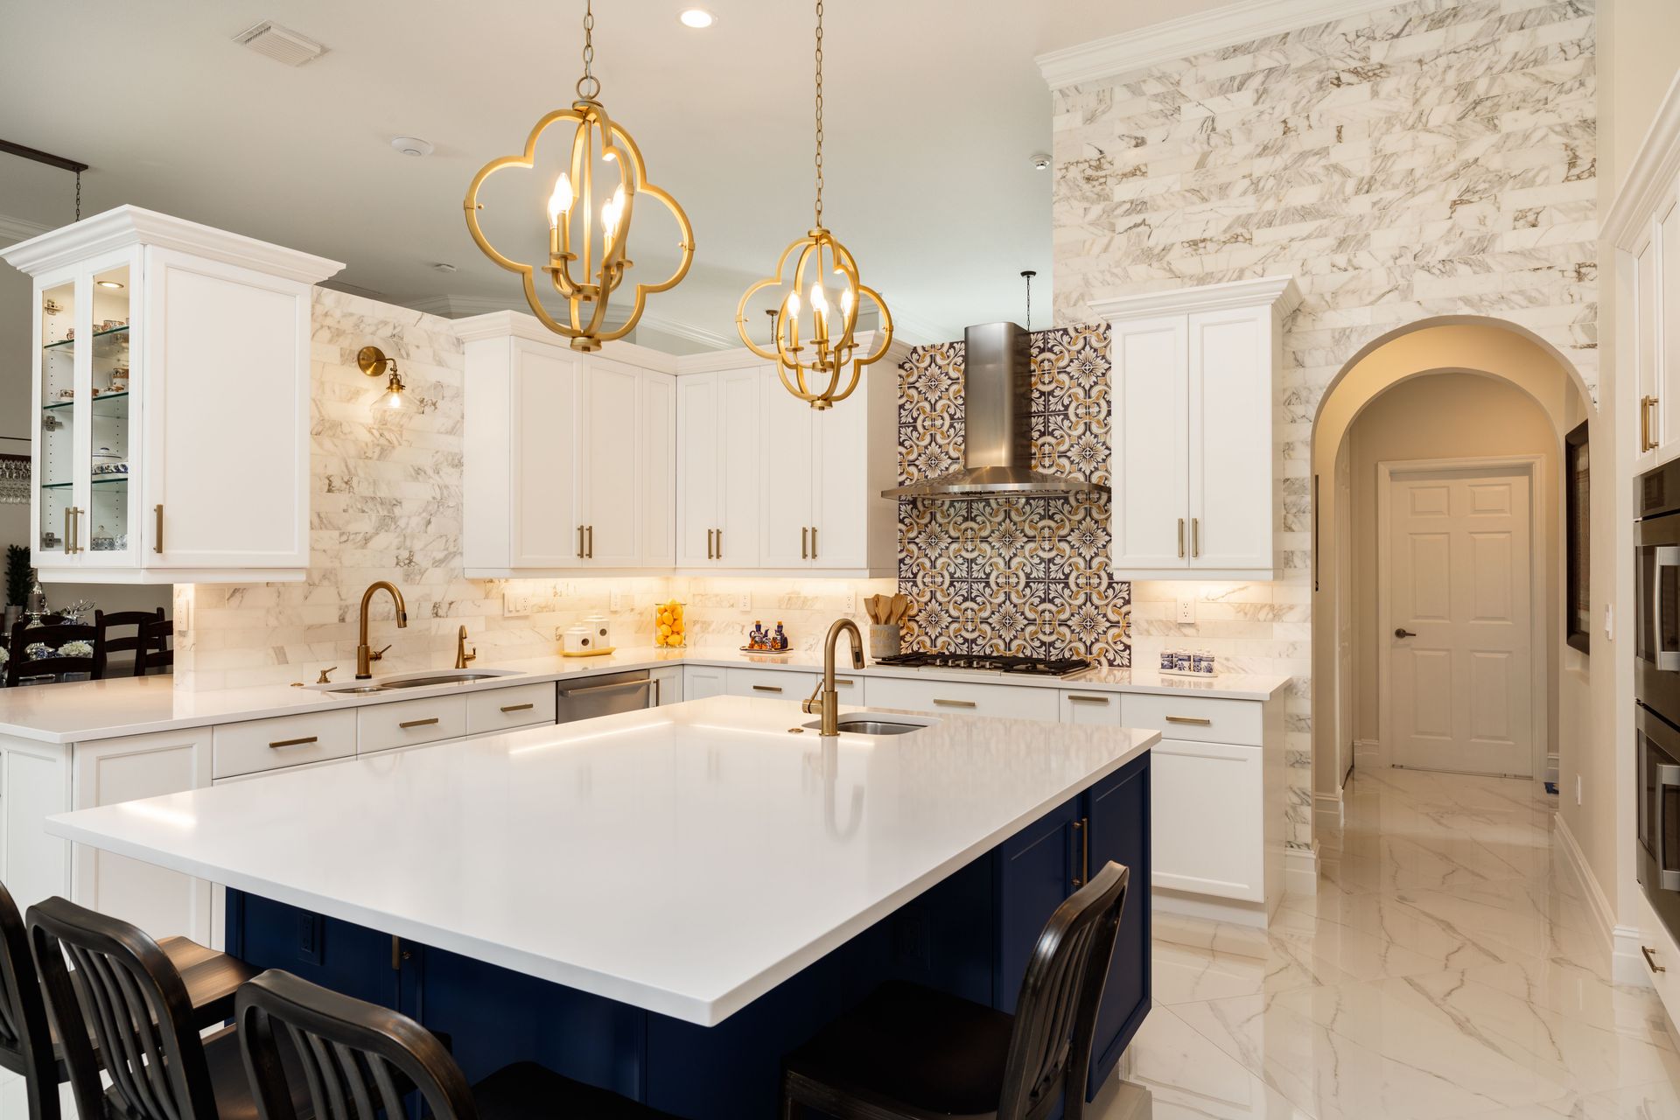
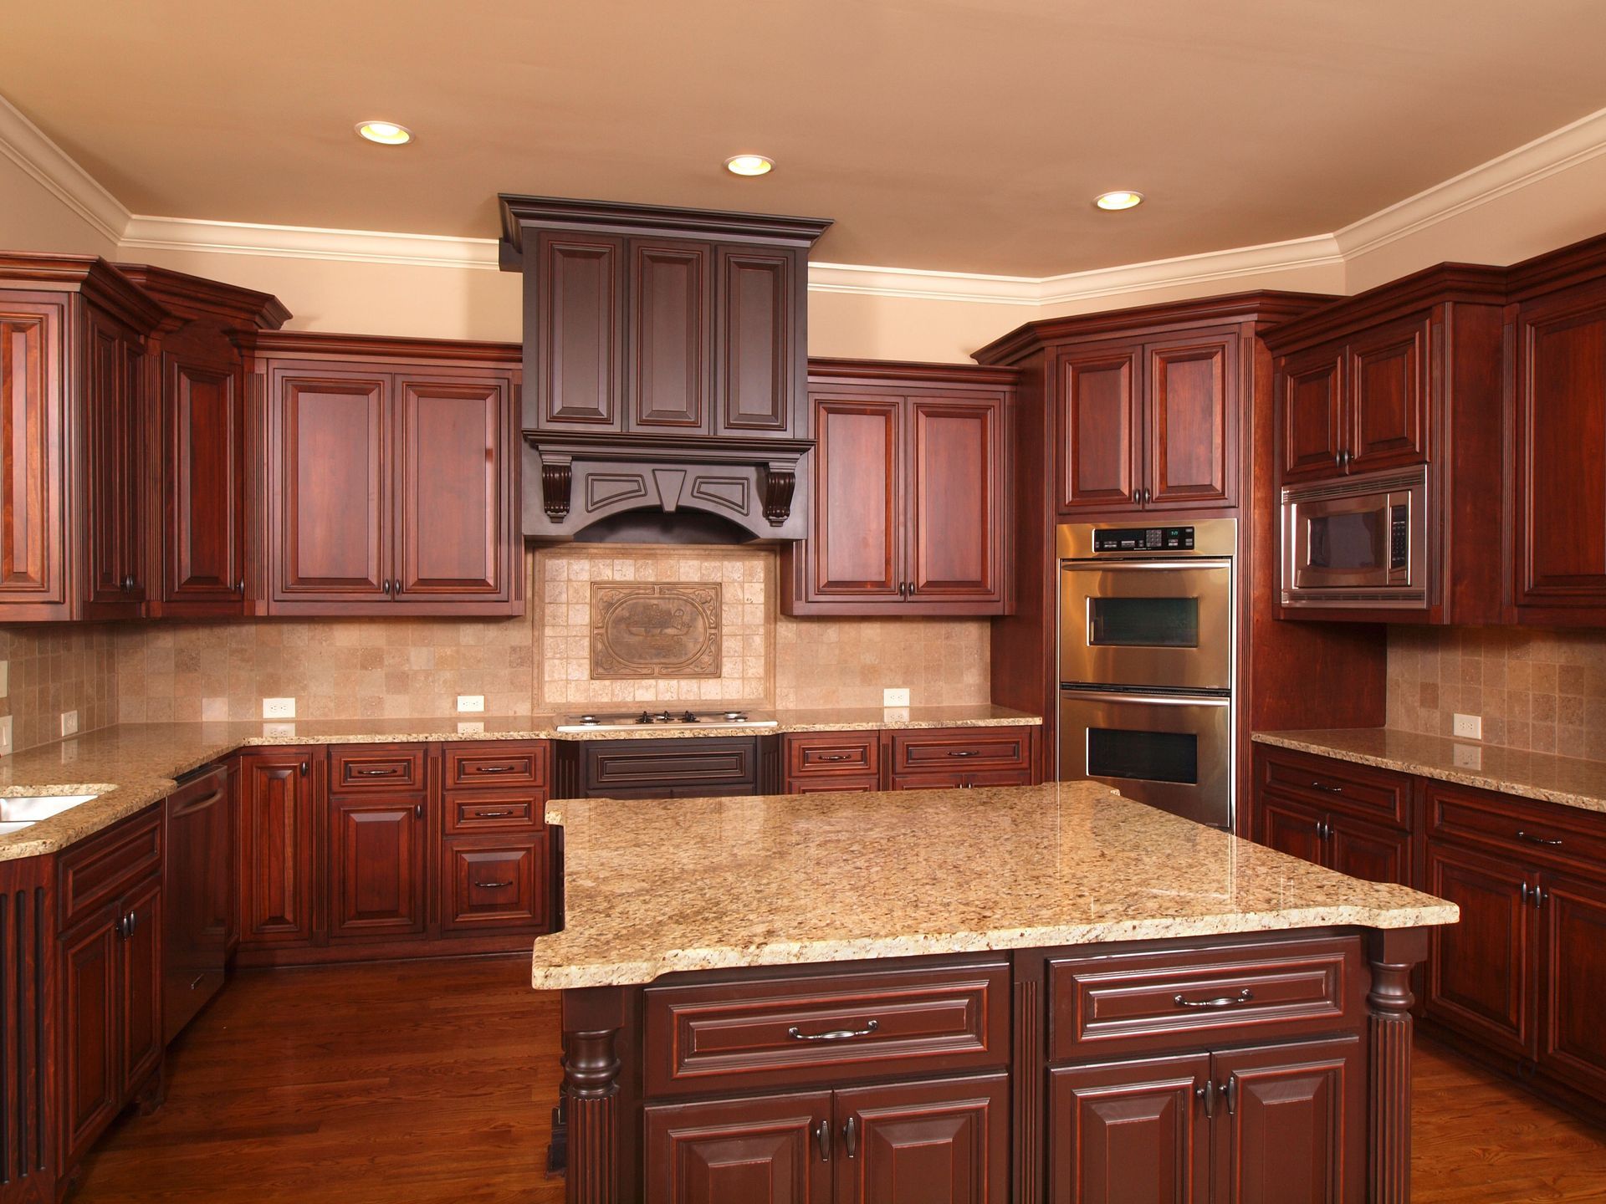
Standard kitchen cabinets are manufactured in conventional dimensions, which means they do not always accommodate the unique measurements of smaller kitchens. Custom cabinetry provides greater flexibility, allowing homeowners to take advantage of spaces that might otherwise remain unused. A kitchen remodeler can design cabinets around unusual corners, narrow wall sections, and existing architectural features.
For example, custom cabinets can extend all the way to the ceiling, eliminating the unused space that often collects dust above conventional upper cabinets. Narrow pullout cabinets can also fit between appliances or beside existing cabinetry, providing convenient storage for spices, cooking oils, and other frequently used items.
Cabinet interiors are just as important as their exterior dimensions. Adjustable shelving, built-in dividers, and pullout drawers make it easier to organize everything from dinnerware to small kitchen appliances. Deep drawers can replace traditional lower cabinets, allowing homeowners to access pots, pans, and mixing bowls without reaching into dark, difficult-to-navigate spaces.
Custom cabinetry also provides opportunities to incorporate specialized features based on individual needs. For instance, homeowners who frequently bake might benefit from dedicated storage for baking sheets and mixing equipment. Those who entertain regularly may prefer organized spaces for glassware and serving dishes.
What Are Some Clever Storage Solutions for Small Kitchen Layouts?
Beyond traditional cabinets and shelving, several innovative storage solutions can help homeowners make better use of limited kitchen space. These features are particularly useful when a renovation cannot significantly change the room's overall footprint.
Pullout organizers are among the most practical options. Installed inside cabinets, these systems allow homeowners to retrieve stored items without moving everything in front of them. Sliding pantry shelves, rotating corner organizers, and tiered spice racks can make previously inconvenient storage areas much more accessible.
Drawer organizers offer another way to improve efficiency. Dedicated compartments for utensils, knives, and cooking tools help prevent clutter while keeping frequently used items within reach. Deep drawers with adjustable dividers can accommodate larger items, including pots, pans, and food storage containers.
Homeowners can also benefit from utilizing the inside surfaces of cabinet doors. Small racks and organizers provide convenient places for measuring cups, pot lids, cutting boards, and cleaning supplies. These additions create storage opportunities without taking up additional floor or counter space.
Open shelving can be useful in certain situations, particularly when homeowners want frequently used dishes or decorative items within easy reach. However, it should be incorporated selectively.
How Do Kitchen Remodelers Address Limited Counter Space During a Remodel?
Insufficient counter space is one of the most frustrating aspects of a small kitchen. Homeowners need room to prepare ingredients, operate small appliances, and organize meals, but oversized appliances and poorly planned layouts can leave very little usable surface area.
One solution involves incorporating multifunctional features that provide additional workspace when needed. Pullout cutting boards, sliding countertops, and retractable work surfaces can create temporary preparation areas without permanently occupying valuable floor space. These additions are particularly useful in narrow kitchens where a traditional island would interfere with movement.
Replacing an oversized sink with a more appropriately proportioned model may also create additional counter space. Similarly, selecting compact appliances can free up room without compromising essential functionality. Smaller dishwashers, combination microwave ovens, and appropriately sized refrigerators can help homeowners maintain the features they need while reducing unnecessary bulk.
Another consideration is appliance placement. A kitchen remodeler can evaluate whether relocating certain appliances would improve workflow and create more continuous countertop surfaces. For example, repositioning a microwave into a dedicated cabinet can eliminate the need to sacrifice valuable counter space for another appliance.
When selecting materials, homeowners should also consider durability and maintenance. Quartz, granite, and other suitable countertop materials can provide attractive, long-lasting work surfaces. The right selection depends on the renovation budget, design preferences, and expected kitchen use.
Why Is Choosing the Right Kitchen Remodeler Important for Small Spaces?
Small kitchen renovations require careful planning because even relatively minor design mistakes can affect the functionality of the entire room. A cabinet that extends too far, an improperly positioned appliance, or an oversized countertop feature can create unnecessary obstacles. Choosing an experienced kitchen remodeler helps homeowners avoid these problems while making informed decisions about their available space.
Professional experience is particularly valuable when evaluating existing layouts. An experienced contractor can identify structural limitations, plumbing considerations, and electrical requirements that may influence renovation plans. Understanding these details early helps prevent expensive changes once construction begins.
Communication is equally important. Homeowners should look for a professional who takes time to understand their priorities, cooking habits, and storage requirements. Someone who frequently prepares elaborate meals may need different cabinetry and counter configurations than someone who primarily uses their kitchen for quick breakfasts and simple dinners.
Reviewing previous projects can also help homeowners evaluate a contractor's capabilities. Photographs of completed small kitchen renovations provide useful insight into how the professional approaches limited dimensions, incorporates storage features, and balances appearance with functionality.
It is also important to discuss budgets, project timelines, material selections, and potential complications before work begins. A reliable
kitchen remodeler should explain available options and help homeowners prioritize improvements that deliver the greatest practical value.
Maximizing storage in a small kitchen requires more than installing additional cabinets. It involves evaluating the existing layout, identifying overlooked spaces, and incorporating features that improve everyday functionality. From custom cabinetry and pullout organizers to multifunctional countertops and compact appliances, thoughtful design choices can make even a limited kitchen considerably more practical. An experienced kitchen remodeler can bring these elements together while maintaining a cohesive appearance and accommodating the homeowner's priorities. If you're looking to remodel your kitchen, reach out to Superior Kitchen & Bath, Inc today!